

Metal Partition for Living Room: The Complete Indian Buying Guide (2026)
DecoraHub TeamThe Indian living room has a specific problem most Western design content doesn't address: it's rarely just a living room. It's the living room, the foyer, and often the dining area, all sharing one continuous floor plan in a 2BHK or 3BHK. A metal partition is the most common fix — but "which one" depends on which of those three zones you're actually dividing, and that's what this guide walks through.
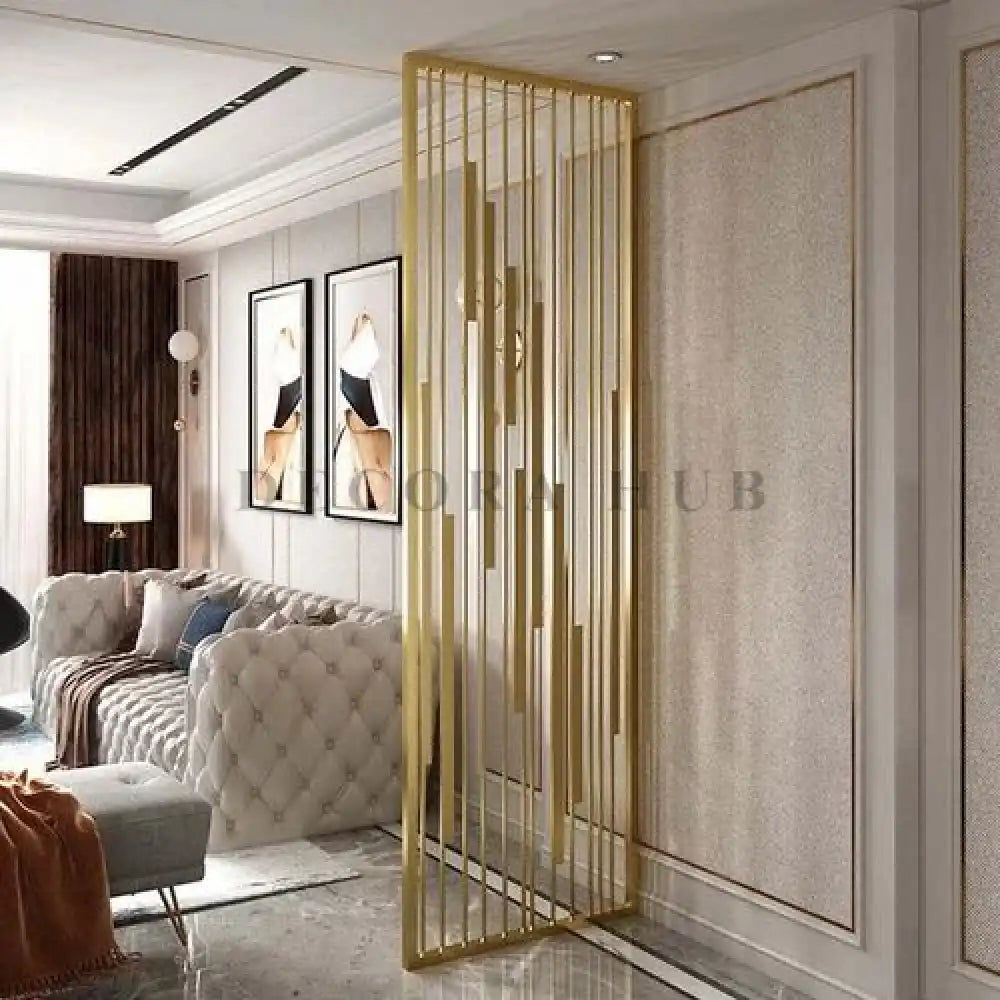
The Three Most Common Living Room Partition Placements
1. Foyer to living room (most common)
The gap between your front door and your seating area. In a standard 2BHK, this opening is typically 3.5–5 feet wide. A 2-panel fluted glass partition in gold or champagne PVD is the most requested configuration — it blocks the direct sightline from the front door to the sofa (a layout most Indian homeowners want to avoid) while keeping the space feeling open.
2. Living room to dining area (open-plan 3BHK/villas)
Wider openings, typically 6–10 feet, need either a 3-panel configuration or a single wide screen. Geometric or zigzag designs work well here because they read as a piece of furniture/architecture from both the living and dining side, rather than a wall with a "front" and "back."
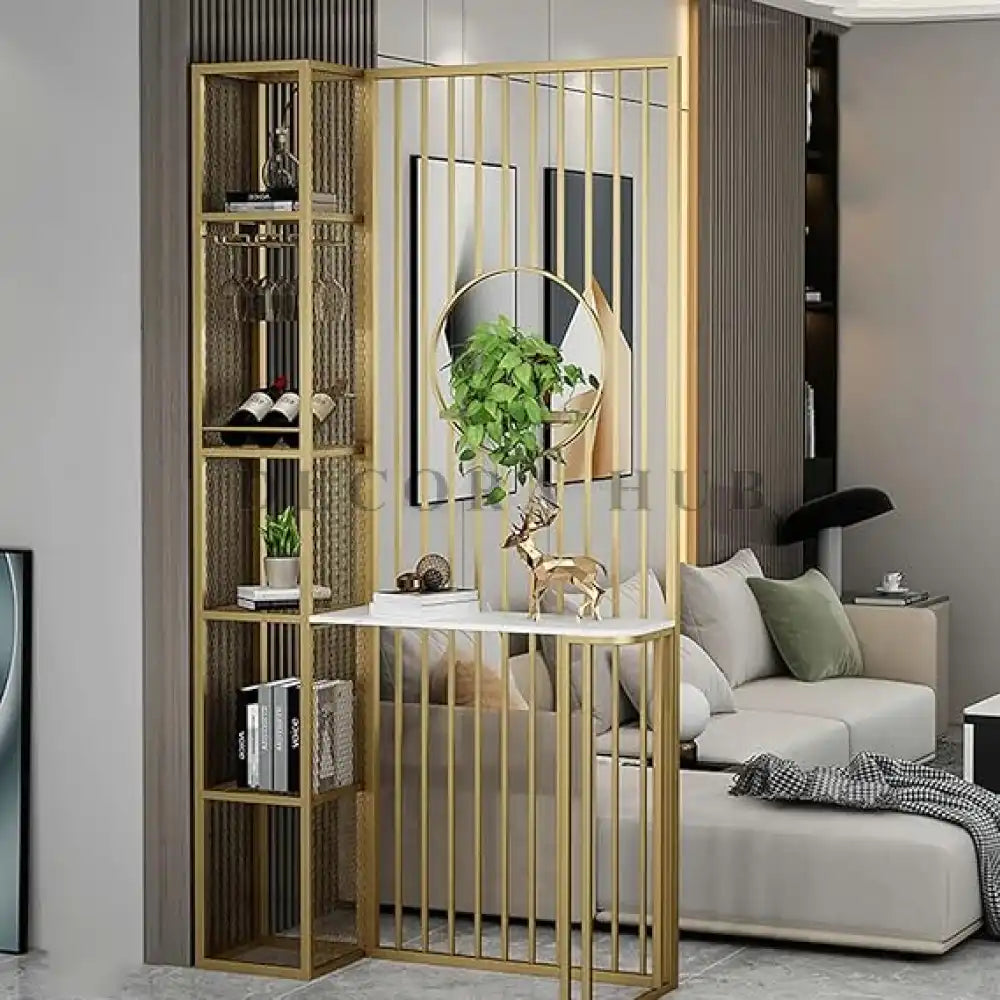
3. Living room to a home office corner
A newer request since 2023 — a single fluted or laser-cut panel separating a work desk from the main seating area. Frosted glass infill (same price as clear) is popular here for full visual privacy during video calls.
Matching the Partition to Your Living Room Style
| Living room style | Recommended finish | Design |
|---|---|---|
| Contemporary/minimalist | Matte black or brushed steel | Clean fluted lines, no ornamentation |
| Traditional/heritage | Antique gold PVD | Laser-cut floral or jaali-inspired patterns |
| Luxury/high-end | Rose gold or champagne PVD | Marble-inlay or geometric with wide panels |
| Compact 1BHK/2BHK | Any finish, narrow panels | Slim 2ft panels, capsule shape |
Sizing Your Living Room Partition
Standard panel width is 2ft, standard height is 8ft — designed around typical Indian ceiling heights of 8.5–10ft. To size a living room partition:
- Measure the full width of the opening at three points (Indian walls are rarely perfectly straight)
- Divide by 2ft to estimate panel count — a 5ft opening typically needs 2–3 panels depending on desired coverage
- Measure ceiling height at the exact installation point — older buildings (8.5ft ceilings) need standard or slightly shorter panels; newer construction (10ft+) benefits from custom-height panels to avoid a visible gap
What It Actually Costs
| Living room configuration | Panel count | Price range |
|---|---|---|
| Narrow foyer gap (up to 4ft) | 2 panels | ₹28,000–45,000 |
| Standard foyer-to-living (4–6ft) | 3 panels | ₹45,000–75,000 |
| Living-to-dining open plan (6–10ft) | 3–4 panels | ₹75,000–1,20,000 |
| Single home-office screen | 1 panel | ₹14,999–25,000 |
Prices vary with finish (PVD gold/rose gold typically costs 15–20% more than matte black or raw steel) and infill (fluted/frosted glass vs solid metal laser-cut).
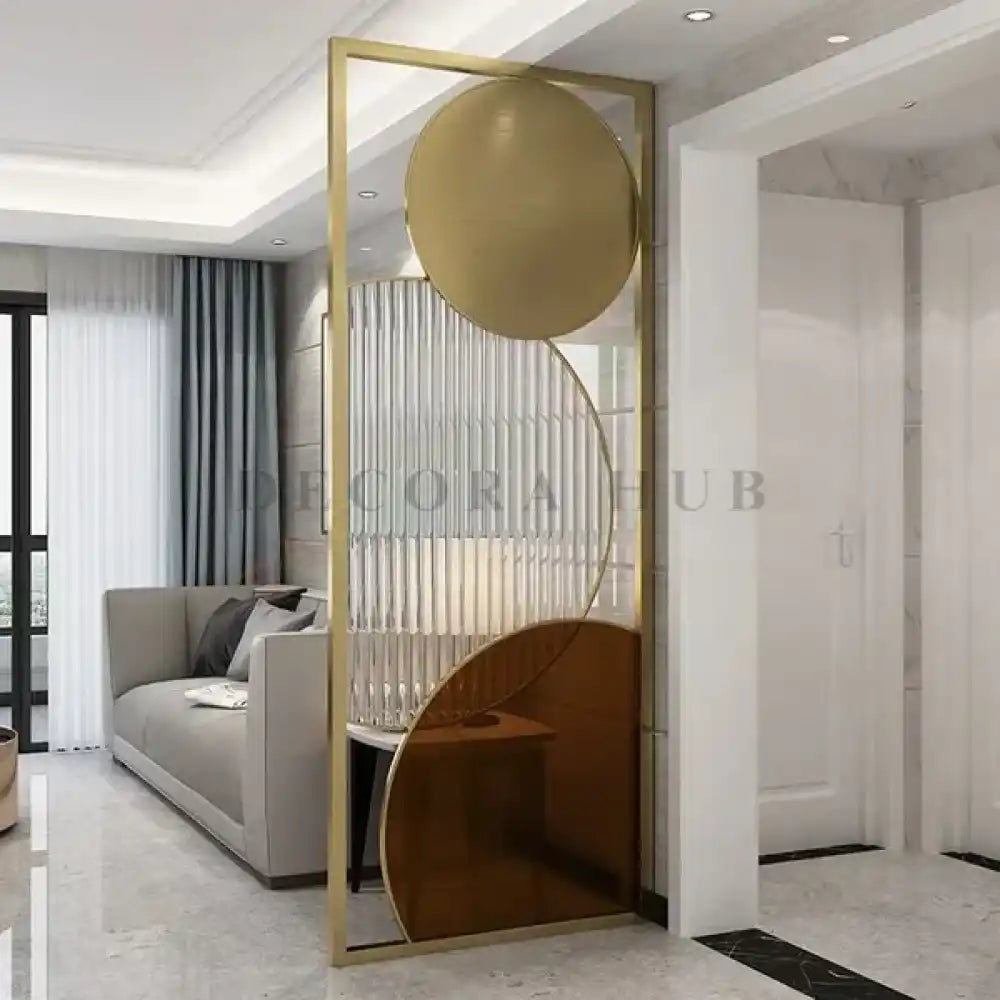
Styling a Metal Partition in Your Living Room
Once installed, a partition reads best when it's not the only metal element in the room — pairing it with a matching-finish console table on the foyer side, or a centre table in a complementary finish on the living room side, ties the partition into the rest of the room rather than letting it sit as an isolated feature.
For open-plan living-to-dining separations, matching the partition's metal finish to a dining table base creates visual continuity across both zones — a detail that makes the partition read as intentional design rather than a retrofit.
Frequently Asked Questions
What size metal partition do I need for my living room?
Measure your opening width at three points and divide by 2ft (standard panel width) to estimate panel count. Most Indian living rooms need 2–3 panels for a foyer separation, 3–4 for an open-plan dining separation.
Is a metal partition better than a curtain or bookshelf for living room separation?
A metal partition creates a defined, permanent visual boundary in as little as 3–4 inches of floor depth, versus a bookshelf (12+ inches) or curtain (which doesn't provide a structural sense of separation). For Indian apartments where floor space is limited, the depth advantage is usually the deciding factor.
Can a living room partition be customised to match my existing furniture?
Yes — finish (gold, black, rose gold, matte), panel width, and height can all be customised, and many buyers order a partition finish to match an existing console or dining table's metal trim.
Browse the full metal partitions collection to find the right fit for your living room.


